

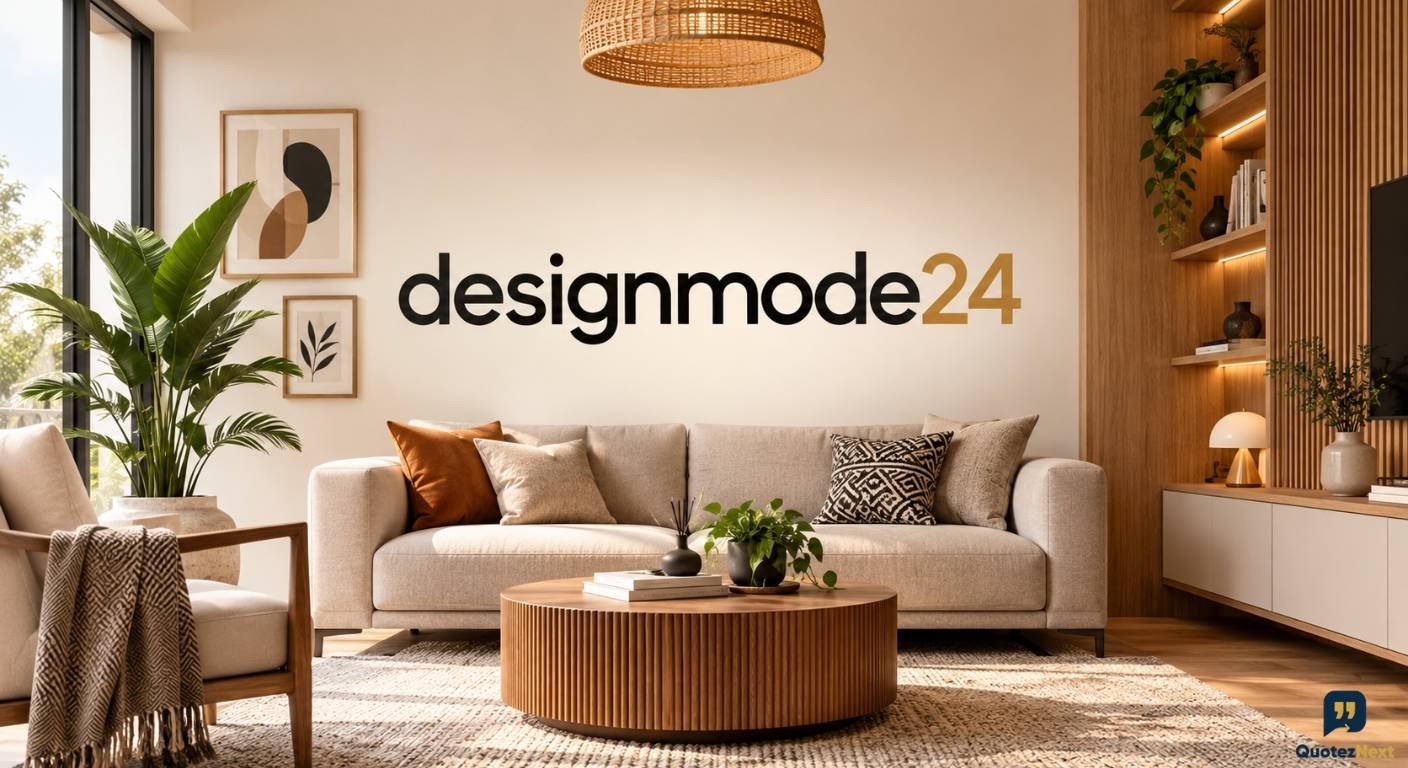
Quick answer: DesignMode24 interior design refers to the home décor and interior design ideas at www.designmode24.com. It is not a recognized design style like farmhouse or modern. This guide turns the idea into a function-first interior design framework. You audit the room, size furniture to fit, layer light, apply a color formula, and set a budget with a 15% buffer.
A room feels off when furniture blocks movement, light is patchy, or colors compete. You can fix these problems without replacing everything. This guide uses US measurements and USD pricing. It works for homeowners, renters, and beginners.
What Is DesignMode24 Interior Design?
Third-party pages describe www.designmode24.com as a site for home decorating ideas and design tips. People search the name to find room makeover ideas, layout planning advice, and décor guidance.
Two facts help you avoid confusion:
- A Chicago hospitality studio called Design Mode (designmodeinc.com) is a different business.
- Public sources show no verified portfolio, license, or ownership details for DesignMode24.
Treat the site as an idea source. It does not replace a licensed designer. The last section of this guide shows you how to check any design site.
The Core Idea: Function Before Finish
Function-first interior design means you decide how a room works before you choose paint, fabric, or style. You plan for use, then you add finishes.
Here is a common failure. You buy a velvet sofa for its color. It blocks the path to the window. The color no longer matters because the room does not work.
The National Kitchen & Bath Association (NKBA) built its planning guidelines on the same logic. Its guidelines set a minimum walkway width of 36 inches. NKBA introduced its design guidelines in 1992, based on research from the University of Minnesota. Treat these numbers as guidelines, not building code.
Use this planning order for every room:
- Define what the room must do.
- Measure the room.
- Plan layout and traffic flow.
- Choose lighting.
- Choose color and finishes.
- Add décor.
The 7-Step Room Audit
A room audit is a one-hour check you complete before you spend money. You need a tape measure, a notebook, and painter’s tape. Complete all seven steps in order.
Step 1: Write Down the Room’s Jobs
List every task the room handles. A living room often serves TV viewing, guest seating, reading, and storage. Rank the jobs. The top job controls the layout.
Step 2: Measure Everything
Measure wall lengths, ceiling height, windows, doors, and outlets. Record each number in inches. Sketch a simple floor plan. A floor planner app works if you prefer a screen.
Step 3: Map the Walkways
Mark the paths people use every day. Keep the main walkway between 30 and 36 inches wide. Use painter’s tape on the floor to outline each furniture piece before you buy it. Walk the paths. If you turn sideways, the layout fails.
Step 4: Locate the Light Sources
Note each window, its direction, and the hours it gets sun. List every ceiling fixture and outlet. Mark dark corners. These marks show you where to add lamps and sconces.
Step 5: Inventory What You Own
List every furniture piece you plan to keep. Write its length, depth, and height. Sort items into keep, move, and replace. You may find the room needs less than you think.
Step 6: Set a Budget With a 15% Buffer
Total budget minus 15% equals your planned spend. The buffer covers delivery fees, sales tax, and returns. On a $2,000 budget, plan to spend $1,700. Hold $300.
Step 7: Buy in Priority Order
Buy in this order:
- Lighting
- The largest furniture piece
- The rug
- Window treatments
- Storage
- Décor
This order prevents a common mistake. People buy small items first and then lack money for the sofa.
Lighting: The Fastest Upgrade in Any Room
Lighting changes how a room looks and works without moving a single piece of furniture. Most rooms rely on one overhead light. That creates shadows and patchy lighting.
The Three Layers
Layered lighting uses three types of light together:
- Ambient lighting: General light for the whole room. Examples include recessed cans, an overhead light, and a floor lamp.
- Task lighting: Focused light for work. Examples include a desk lamp, under-cabinet LED strips, and wall-mounted reading lights.
- Accent lighting: Light that highlights objects. Examples include a picture light, a wall sconce, and a plug-in wall sconce.
A pendant light can serve as ambient or task light, depending on its position and brightness. A table lamp adds ambient light at seat level.
Color Temperature Guide
Color temperature, measured in Kelvin (K), describes how warm or cool a bulb looks. Lighting manufacturers such as Westinghouse and Feit publish similar guidance. Warm white at 2700K reads as cozy. Daylight at 5000K reads as crisp.
| Kelvin range | Light type | Best use |
|---|---|---|
| 2200K to 2700K | Warm light | Bedrooms, living rooms, lamps |
| 3000K | Warm white | Kitchen task areas, hallways |
| 3500K to 4500K | Neutral light | Home offices, laundry rooms |
| 5000K and above | Daylight | Workshops, garages |
Follow these rules:
- Keep all bulbs in one room within a similar Kelvin range. Bulb temperature mixing makes a room look uneven.
- Choose a color rendering index (CRI) of 90 or higher so fabrics and finishes look natural.
- Compare lumens, not watts. Wattage shows energy use. Lumens show brightness.
Color: A Simple Formula That Works
The 60-30-10 rule gives you a balanced color palette:
- 60%: Dominant color, usually walls and large furniture.
- 30%: Secondary color, such as curtains, a rug, or a chair.
- 10%: Accent color, such as pillows, art, or a vase.
Limit mixed finishes. Keep metal and wood variation to 10 to 15% of what you see in the room. A low-contrast palette makes small rooms feel calm.
Choose washable paint for high-use walls. Use a satin finish on walls and a semi-gloss finish on trim and cabinets. Both wipe clean.
Light changes color. Warm bulbs at 2700K to 3000K strengthen reds, yellows, and oranges. Test paint samples in your room at night and during the day.
Three Sample Palettes
| Palette | 60% dominant | 30% secondary | 10% accent |
|---|---|---|---|
| Warm neutral | Greige walls | Oatmeal sofa and curtains | Rust and olive pillows |
| Cool calm | Gray-blue walls | Warm white trim and bedding | Navy and brass lamp |
| Earthy modern | Sage green walls | Oak and walnut furniture | Terracotta pots and black metal frames |
Furniture Sizing Rules for US Homes
Furniture that does not fit causes returns and replacements. Check each number below before you buy. Retailers and the NKBA publish similar ranges.
| Item | Rule |
|---|---|
| Sofa length | 84 to 90 inches suits most small and mid-size living rooms |
| Coffee table distance | 14 to 18 inches from the sofa |
| Coffee table length | About two-thirds of the sofa length |
| Main walkway width | 30 to 36 inches |
| Dining chair clearance | 36 inches behind a seated diner to edge past, 44 inches to walk past |
| Living room rug | 8 x 10 feet or 9 x 12 feet, with at least the front legs of seating on it |
| Art center height | 57 inches from the floor |
| Curtain rod | Mount high and wide so curtains clear the window frame |
| TV viewing distance | Measure seat to screen. Check the maker’s guide for your screen diagonal |
A rug that is too small is a common mistake. A 5 x 8 rug in a room that needs an 8 x 10 will look wrong with any table.
Place art so its center sits at 57 inches. Art hung too high disconnects from furniture.
Room-by-Room Examples
The three case studies below use standard dimensions. They show the method. They are worked examples, not client projects.
Living Room (12 x 15 feet)
Problem: The room has 180 square feet, one overhead light, and a small rug. Furniture sits against the walls.
Solution:
- Place an 84-inch sofa on the 15-foot wall. Pull it 12 inches off the wall if space allows.
- Add an 8 x 10 rug with the sofa’s front legs on it.
- Use a 54 to 56 inch coffee table, set 14 to 18 inches from the sofa.
- Keep a 36-inch walkway from the door.
- Replace the single overhead light with a floor lamp and two table lamps at 2700K. Add a plug-in wall sconce near the reading chair.
- Put the TV on a media console. Measure seat to screen before you mount.
Result: The room has three light layers, a clear path, and furniture that sits as a group.
Small Bedroom (10 x 11 feet)
Problem: The room has 110 square feet. A queen bed (60 x 80 inches) leaves little space.
Solution:
- Place the headboard on the 11-foot wall. The bed runs along the 10-foot side and leaves 40 inches at the foot.
- Add two 16-inch nightstands. About 20 inches of floor remains on each side.
- Use under-bed drawers and wall-mounted shelves instead of a bulky dresser. A slim dresser fits only if you keep a 30-inch path.
- Install wall-mounted reading lights. They free nightstand space.
- Use a low-contrast palette and 2700K bulbs.
Result: Storage increases and the floor stays open.
Kitchen Refresh Without a Remodel
Problem: The kitchen looks dated, but a full remodel is out of budget.
Solution:
- Paint cabinets with a washable semi-gloss or satin finish.
- Replace cabinet hardware, including pulls and knobs.
- Install under-cabinet LED strips at 3000K for task lighting.
- Swap the main fixture or add a pendant light over the work area.
- Update flooring only if the budget allows after the lighting and paint.
- Check clearances. NKBA guidelines set walkways at 36 inches and work aisles at 42 inches for one cook.
Result: The kitchen looks updated, and work areas stay clear.
What It Costs: Budget Tiers in USD
Room makeover cost depends on room size, furniture quality, and labor. Use these planning bands to set your design budget tier.
| Tier | Budget | What it covers |
|---|---|---|
| Light refresh | Under $500 | Paint, bulbs, lamps, hardware, décor |
| Mid-range makeover | $500 to $2,500 | Rug, one major furniture piece, lighting, window treatments |
| Full room redesign | $2,500 to $8,000 | Full furniture set, lighting plan, flooring updates |
| Designer-led project | $8,000 and above | Design fees, custom storage, project management |
Add delivery fees and sales tax to every tier. Request local quotes before you commit. Major renovations may require permits and contractors.
Also Read :Crew CloudySocial Review: Features, Safety & Alternatives
DIY vs Hired Help
Published 2026 pricing guides vary. One guide lists an average designer rate of $150 per hour, with a range of $50 to $450. It lists an average design-only fee of $975 per room. Another guide puts most residential designers at $50 to $200 per hour. An online design service lists plans from $159 per room.
Choose DIY when:
- The room needs a layout, lighting, and color update only.
- You can measure and tape out furniture.
- You have time to compare options.
Hire a professional when:
- You plan to move walls, plumbing, or electrical.
- The project needs permits or stamped plans.
- You want a licensed designer to manage vendors.
E-design and a one-time designer consultation sit between the two. You get a layout and shopping list. You handle the purchases.
Renters: Design Without Losing Your Deposit
Renters make up about 35% of US households. Redfin’s analysis of Census Bureau data counted 46.4 million renter households in the second quarter of 2025. Most renters need security deposit friendly options.
Use non-permanent decor ideas:
- Plug-in wall sconces instead of hardwired fixtures
- Removable wallpaper on one wall
- Peel-and-stick hooks for light items
- Tension rods for curtains and closet storage
- A large rug to cover worn floors
- Floor lamps and table lamps for layered lighting
- New cabinet pulls, with the originals stored for move-out
Follow three rules:
- Read your lease before you change anything.
- Photograph each room before you start.
- Keep every original part for move-out.
Ten Mistakes That Make Rooms Feel Off
- Rug too small: Choose a rug large enough for front legs of seating to rest on it.
- Single overhead light: Add lamps at two other heights.
- Pushing furniture against walls: Pull seating into a group.
- Art hung too high: Center art at 57 inches.
- Mixed bulb temperatures: Match Kelvin within each room.
- Skipping measurements: Measure and tape out every piece.
- Furniture that does not fit: Check door and stair widths before delivery.
- Blocked walkways: Keep main paths at 30 to 36 inches.
- Clutter and no storage planning: Add closed storage before décor.
- Chasing trend-driven design: Pick a design style you will keep. Modern, farmhouse, industrial, minimalist, and a collected look all work if the layout works.
An Honest Assessment of DesignMode24 Interior Design
Based on public sources reviewed in October 2026, DesignMode24 works as an idea source. It does not show verified proof of a design practice.
Strengths
- Free access to home décor ideas
- Coverage of many rooms and styles
- A focus on practical, everyday homes
Limitations
- No verified portfolio, license, or credentials found
- No stamped plans or custom floor plans
- General ideas, not advice for your exact room
- Unclear site ownership and contact information in third-party descriptions
Who It Suits
The site suits beginners, renters, and budget-conscious homeowners who want ideas. It does not suit projects that need permits, structural changes, or licensed design work.
How to Check Any Design Site Before You Trust It
Use this checklist on any interior design website:
- Named author: The page lists a real person.
- Credentials: The author shows training, a license, or professional membership.
- Project portfolio: The site shows finished projects with details.
- Original photos: Images come from real projects, not stock images.
- Case studies: Each case lists the problem, the solution, and the measurements.
- Floor plans: Layouts show real dimensions.
- Last updated date: The page shows when someone reviewed it.
- Site ownership and contact information: The business lists an address, email, or phone number.
- Third-party review: Unaffiliated sites mention the business.
- Sources: Cost and size claims link to standards or published data.
Be careful with a generic decor blog that offers no author, no photos, and no sources. Be careful with AI-suggested layouts too. Check each against your own measurements.
Frequently Asked Questions
What does DesignMode24 interior design mean?
It refers to the home décor and interior design content at www.designmode24.com. This guide applies the term to a function-first framework you can use in any room.
Is DesignMode24 a design style?
No. It is not a recognized style like modern or farmhouse. You can apply the ideas to any style.
How much does a room makeover cost in the US?
A light refresh costs under $500. A mid-range makeover costs $500 to $2,500. A full room redesign costs $2,500 to $8,000. A designer-led project starts near $8,000.
What should you change first in a room that feels off?
Start with lighting. Add lamps at different heights and match bulb temperature. Then check furniture size, rug size, and walkway clearance.
Can renters use these interior design ideas?
Yes. Use plug-in sconces, removable wallpaper, peel-and-stick hooks, tension rods, and rugs. Read your lease first.
How do you choose the right rug size?
Choose an 8 x 10 or 9 x 12 rug for most living rooms. Place at least the front legs of your sofa and chairs on it.
Should you hire a designer or do it yourself?
Do it yourself for layout, lighting, and color updates. Hire a licensed designer for structural work, permits, or stamped plans.
How do you check if a design site is trustworthy?
Look for a named author, credentials, a project portfolio, original photos, sources, contact information, and a last updated date.
For More Related guides visit: quoteznext.com